341 Adam CT
341 Adam CT
341 Adam CT
341 Adam CT
341 Adam CT
341 Adam CT
341 Adam CT
341 Adam CT
341 Adam CT
341 Adam CT
341 Adam CT
341 Adam CT
341 Adam CT
341 Adam CT
341 Adam CT
341 Adam CT
341 Adam CT
341 Adam CT
341 Adam CT
341 Adam CT
341 Adam CT
341 Adam CT
341 Adam CT
341 Adam CT
341 Adam CT
341 Adam CT
341 Adam CT
341 Adam CT
341 Adam CT
341 Adam CT
341 Adam CT
341 Adam CT
341 Adam CT
341 Adam CT
341 Adam CT
341 Adam CT
341 Adam CT
341 Adam CT
341 Adam CT
341 Adam CT
SEE ALL PHOTOS
341 Adam CT
341 Adam CT
341 Adam CT
341 Adam CT
341 Adam CT
341 Adam CT
341 Adam CT
341 Adam CT
341 Adam CT
341 Adam CT
341 Adam CT
341 Adam CT
341 Adam CT
341 Adam CT
341 Adam CT
341 Adam CT
341 Adam CT
341 Adam CT
341 Adam CT
341 Adam CT
341 Adam CT
341 Adam CT
341 Adam CT
341 Adam CT
341 Adam CT
341 Adam CT
341 Adam CT
341 Adam CT
341 Adam CT
341 Adam CT
341 Adam CT
341 Adam CT
341 Adam CT
341 Adam CT
341 Adam CT
341 Adam CT
341 Adam CT
341 Adam CT
341 Adam CT
341 Adam CT
Sold

341 Adam CT

341 Adam CT, Austin, TX 78737

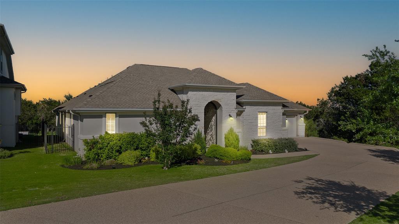
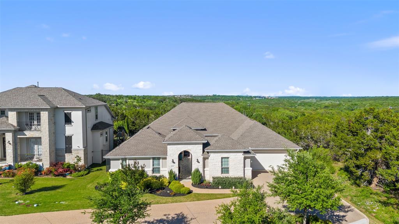
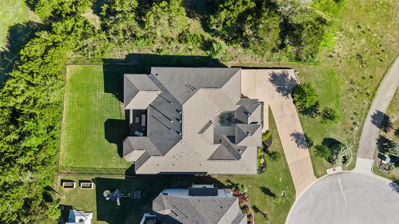
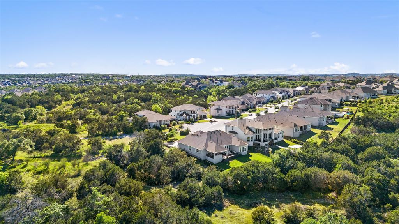
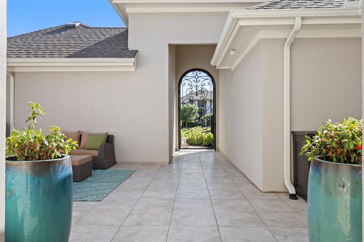
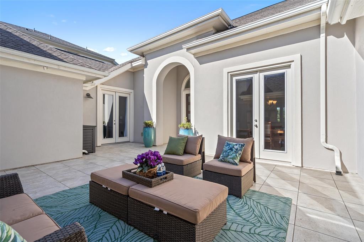
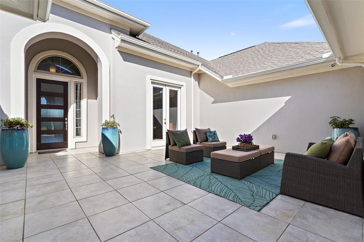
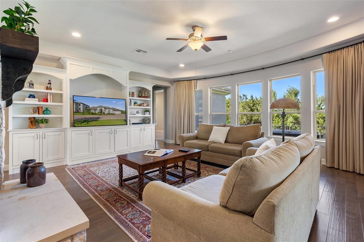
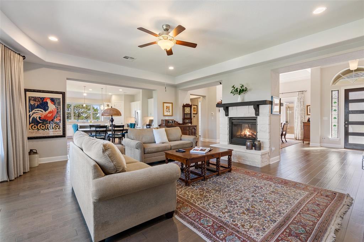
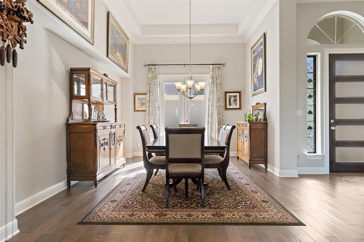
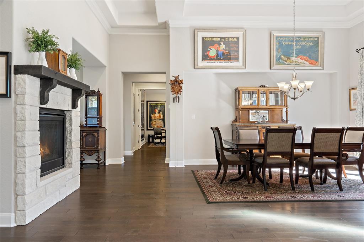
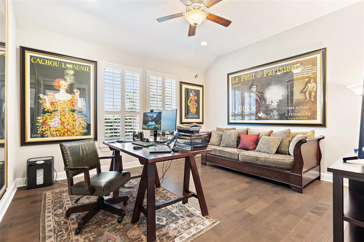
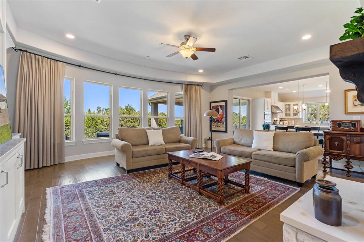
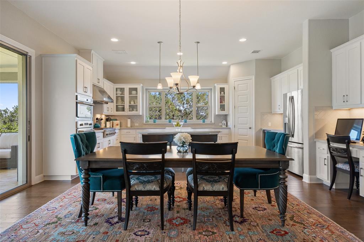
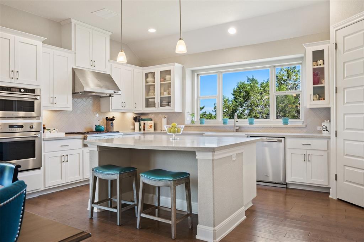
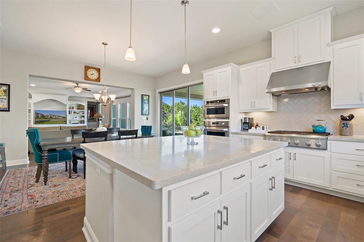
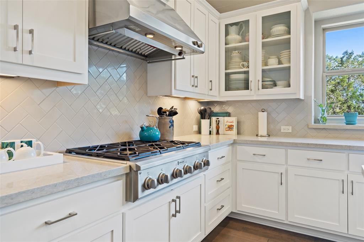
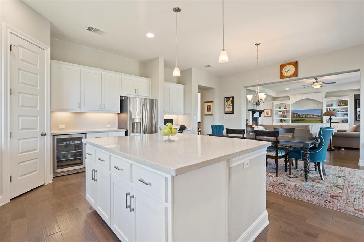
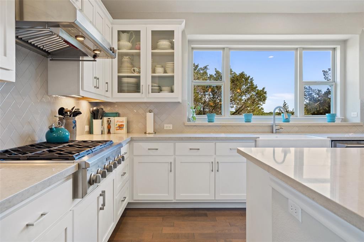
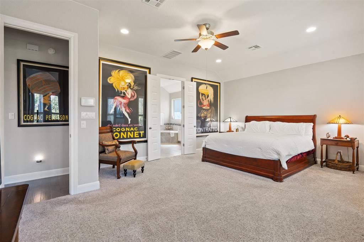
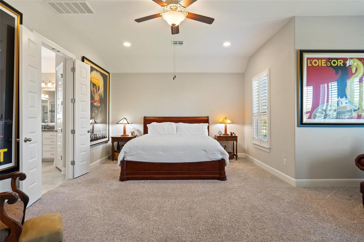
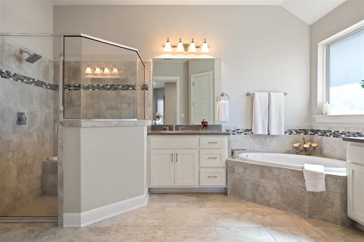
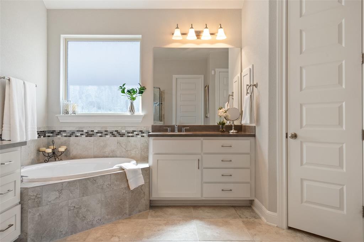
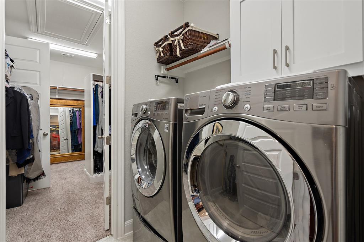
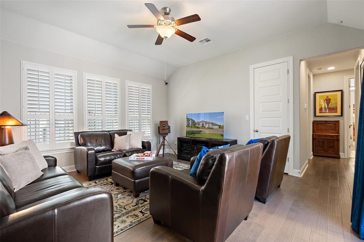
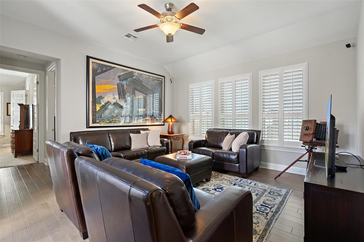
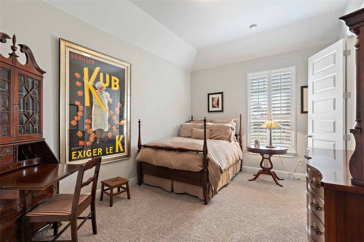
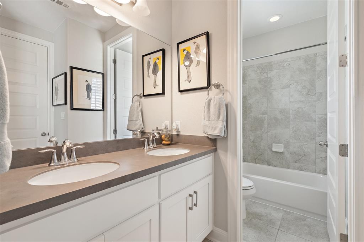
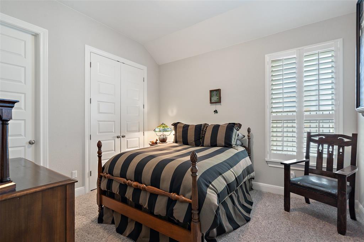
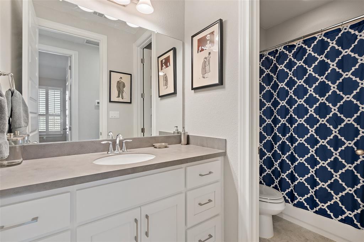
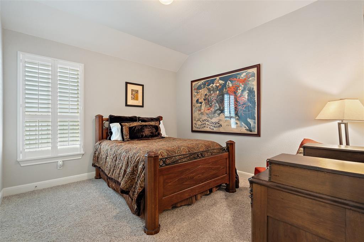
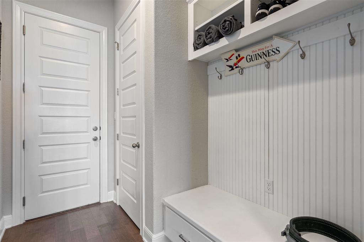
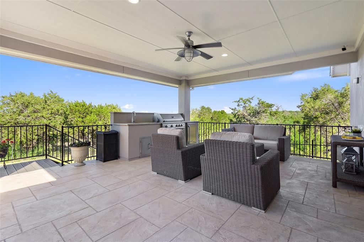
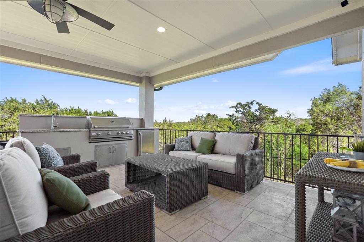
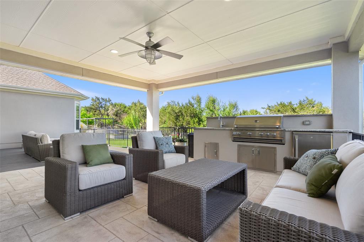
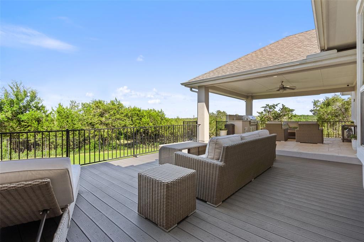
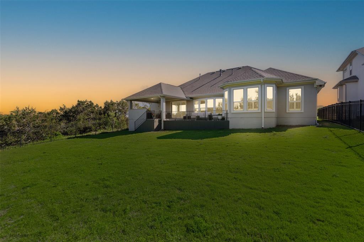
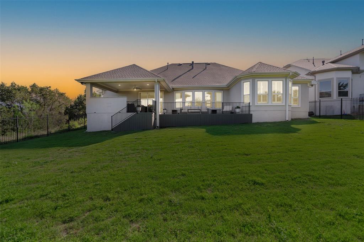
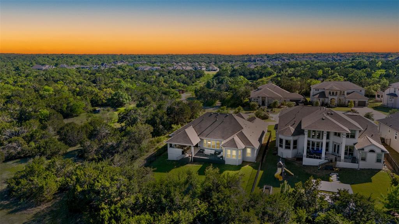
Set in the idyllic community of Reunion Ranch, this single-story residence is a testament to thoughtful design, set amidst the tranquility of dual-sided greenbelts. Its location strikes a perfect balance, offering easy access to Austin's urban pulse and the natural charm of the Dripping Springs School District. The impressive courtyard entry sets the stage for a home where function meets form. Inside, a dual-sided fireplace elegantly delineates the formal dining area from the rest of the home, where soaring coffered ceilings and French doors to the courtyard enhance the space with sophistication and warmth. The great room, the home's centerpiece, boasts a stunning curved wall of windows that bathes the space in light and frames the lush greenbelt views. With its custom built-ins, this area flows into the kitchen and informal dining area, creating an ideal space for gatherings and entertaining. The kitchen is impressive, with expansive windows that capture the hill country views, polished quartz countertops, and a chic center island that serves as a breakfast bar. It has GE Monogram appliances, including a wine refrigerator and abundant cabinetry. A second living space, strategically positioned among three guest rooms, serves as a private enclave, perfect for quiet evenings, with direct access to the courtyard through French doors, blending indoor comfort with outdoor ease. The home office is insulated from the household's liveliness. Meanwhile, the primary suite is a retreat, with a plush bath, walk-in closet, and direct access to the laundry room, ensuring both comfort and convenience. Outdoor living is equally impressive. An extended TREX deck, a vast covered patio, and an inviting outdoor kitchen are all set against the greenbelt backdrop. Three garages and direct access to community walking trails complete this exquisite home. Reunion Ranch is a community of recreational amenities, including parks, trails, pools, and abundant green space.

4
beds

4
baths

3,431 Sq.Ft. LIVING AREA

0.37 Acres lot

Mark Clausen

Mark Clausen

France Clausen

France Clausen

Features & Amenities

Interior

  • total bedrooms4
  • Total bathrooms4
  • full bathrooms3
  • half bathroom1
  • Flooring Carpet, Tile, Wood
  • Fireplace Dining Room, Double Sided, Gas Log, Great Room, See Through, Stone
  • APPLIANCES Built-In Gas Oven, Dishwasher, Disposal, Exhaust Fan, Cooktop Gas, Microwave, RNGHD, Stainless Steel Appliance(s), Water Heater-Electric, Wine Refrigerator
  • other interior Features Bookcases, Breakfast Bar, Built-in Features, Ceiling Fan(s), Coffered Ceiling(s), High Ceilings, Chandelier, Quartz Counters, Crown Molding, Double Vanity, Eat-in Kitchen, Entrance Foyer, French Doors, In-Law Floorplan, Kitchen Island, Multiple Dining Areas, Multiple Living Areas, No Interior Steps, Open Floorplan, Pantry, Primary Bedroom on Main, Recessed Lighting, Smart Thermostat, Soaking Tub, Storage, Walk-In Closet(s), Washer Hookup

Area & Lot

  • Status Sold
  • Living Area3,431 Sq.Ft.
  • Lot Area0.37 Acres
  • MLS® ID9278413
  • TypeResidential
  • YEAR BUILT2017
  • Water FrontageNone
  • View DescriptionHill Country, Trees/Woods
  • Elementary SchoolCypress Springs
  • Middle SchoolSycamore Springs
  • High SchoolDripping Springs
  • School DistrictDripping Springs ISD

Exterior

  • STORIES1
  • Garage Space3.0
  • water SourceMunicipal Utility District (MUD)
  • utilitiesCable Connected, Electricity Connected, Internet-Cable, Natural Gas Connected, Sewer Connected, Underground Utilities, Water Connected
  • PoolNone
  • roofComposition
  • lot featuresBack to Park/Greenbelt, Back Yard, Cul-De-Sac, Front Yard, Sprinkler - Back Yard, Sprinkler - In Front, Sprinkler - In-ground, Views
  • parkingAttached, Direct Access, Door-Multi, Driveway, Garage Faces Front, Garage Faces Side, Inside Entrance, Kitchen Level
  • HEAT TYPECentral
  • AIR CONDITIONINGCeiling Fan(s), Central Air
  • sewerMunicipal Utility District (MUD)
  • SubstructureSlab
  • Disability FeaturesNone
  • other exterior FeaturesBarbecue, Uncovered Courtyard, Exterior Steps, Gas Grill, Gutters Full, Lighting, Private Entrance, Private Yard

Financial

  • Price Upon Request
View Virtual Tour

Work With Us

The Veritas Group has positioned itself for success as a valuable resource for buyers, sellers and investors who wish to work with agents who have vast experience in the ever-changing market. They have developed proven systems for working with sellers to maximize their marketing exposure and net them the highest possible sales price.